
Plan a Ductless Heat Pump Around the Rooms It Must Serve
A ductless heat pump can serve a single space or form part of a whole-home plan. The important question is how heating and cooling will reach each room under the way the home is actually used. Start with the floor plan, room loads, indoor-unit locations, and proposed system combination before discussing a family efficiency headline.
Understand the indoor unit’s job
A ductless indoor unit contains a fan and heat-exchange coil and delivers conditioned air directly into its space. The outdoor unit and refrigerant connections are part of the system. ENERGY STAR’s ductless overview explains the basic arrangement.
A head in a living room does not automatically establish comfortable conditions in every bedroom. Air distribution, room separation, loads, and the actual design matter. A compact ducted indoor unit is another type of arrangement; “mini-split” should not be assumed to mean that every indoor component has no ducts.
Ask the contractor to show the proposed equipment and served areas on a floor plan. That makes the distribution discussion much more concrete than a list of nominal capacities.
Discuss doors and room use
Explain which doors are normally closed, which rooms need different conditions, and when each space is occupied. Include difficult rooms in the original design conversation rather than waiting to see whether air will reach them.
The Building America Solution Center’s ductless guide discusses the distribution challenge for rooms without indoor units and the need to size and locate heads appropriately. Putting a head in every small room can introduce its own sizing and cost problems.
Consider an illustrative home with an open living area and two bedrooms whose doors are closed at night. Ask how the proposed design serves the bedrooms during that actual condition. The answer needs a reviewed distribution plan, not a promise that one large head will necessarily cover the entire floor.
Compare room loads with actual system performance
Ask how the contractor calculated the loads for the served zones and selected the equipment. Include both the whole system and individual spaces in the discussion.
Nominal capacity is not the same as delivered capacity at every outdoor temperature. For heating-led applications, use the relevant manufacturer’s performance information and design conditions. NEEP’s cold-climate sizing resources provide tools for examining heating capacity in relation to load.
For an arithmetic illustration, a hypothetical space needing 10,000 Btu/h at a stated design condition would have a 2,000 Btu/h gap if the selected combination delivered 8,000 Btu/h there. These invented values are not a sizing rule. They show why the comparison needs the same condition and a defined plan for any gap.
Understand the proposed zoning arrangement
One outdoor unit with several indoor units and several independent single-zone systems are different designs. Ask how capacity is shared, which combinations are approved, and how the controls and operating modes work.
Do not assume separate indoor setpoints mean every head can independently heat or cool at the same time. Confirm the actual system’s permitted operation. Also ask how it behaves when only a small portion of the served area needs conditioning.
Record the full outdoor and indoor model combination and applicable rating reference. The number of heads alone cannot establish capacity, efficiency, or suitability.
Review installation details before approving the location
| Area | Ask the contractor |
|---|---|
| Indoor placement | How does the location support air delivery, service access, and the manufacturer’s requirements? |
| Outdoor placement | How are airflow, access, drainage, weather exposure, and site constraints addressed? |
| Connections | What piping, drainage, electrical, and finish work is included? |
| Controls | Which controls are included, how are zones operated, and what connected functions apply? |
| Completion | Which verification records, operating instructions, and maintenance information will be provided? |
Use the exact manufacturer’s installation requirements and qualified review for the actual work. A location that looks convenient on a photograph may still need a more detailed site assessment.
Plan for maintenance and owner operation
Identify the required filter care, cleaning, inspection, and professional service for the selected units. Ask how the indoor components and drains can be accessed without obstructing the room or damaging finishes.
At handoff, have the contractor explain the actual operating modes, control behavior, and maintenance responsibilities. Keep the installed models and service contact with the owner documents.
For product information, contact Mar-Hy with the full combination, floor-plan question, and documentation needed. A strong ductless proposal shows how the equipment and distribution plan serve the rooms people actually use.
PROSTOCK AT MAR-HY
PROSTOCK PROFESSIONAL QUALITY HVAC PARTS AND SUPPLIES
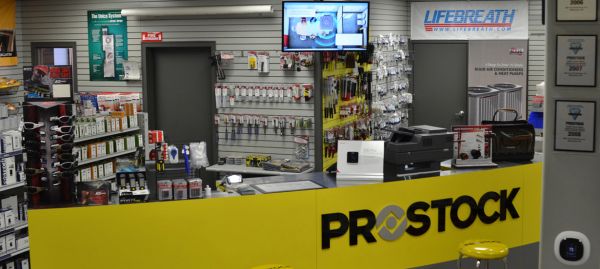
Support for the next service call.
Mar-Hy Distributors adopted the Prostock concept to enhance our support of local HVAC contractors. Since opening our Prostock store, we have received positive feedback from contractors on how they have improved response time to their customers. Our HVAC contractors have been able to stay ahead of the competition with access to our extensive inventory of Prostock Parts.
Quality parts. Contractor support.
Our Prostock replacement parts department is committed to improving the business of our HVAC contractors by providing quality services, competitive pricing, and products and supplies that earn customer trust and build lifetime customer satisfaction. We value our contractors and will continue to provide top of the line service for all of your HVAC needs.
Our team at Mar-Hy Distributors would like to thank you for your business.


